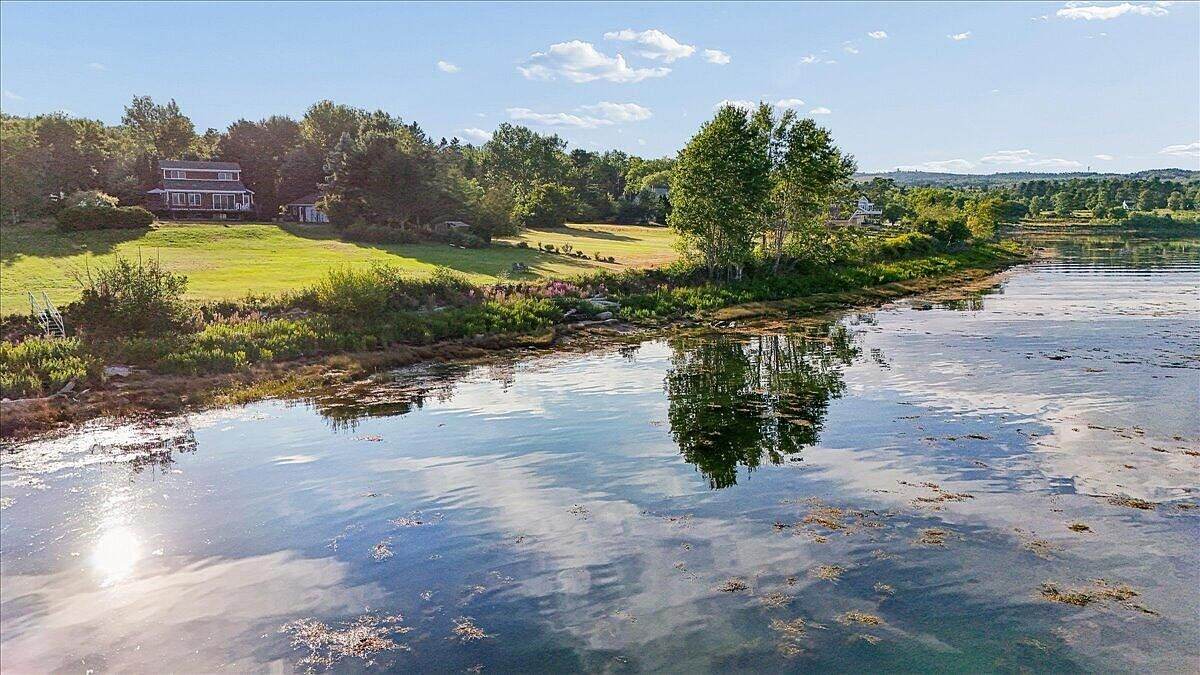
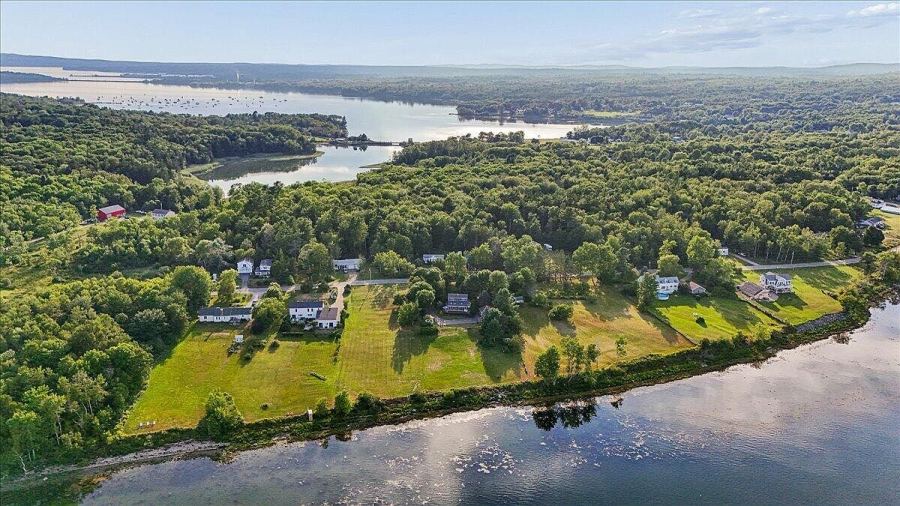
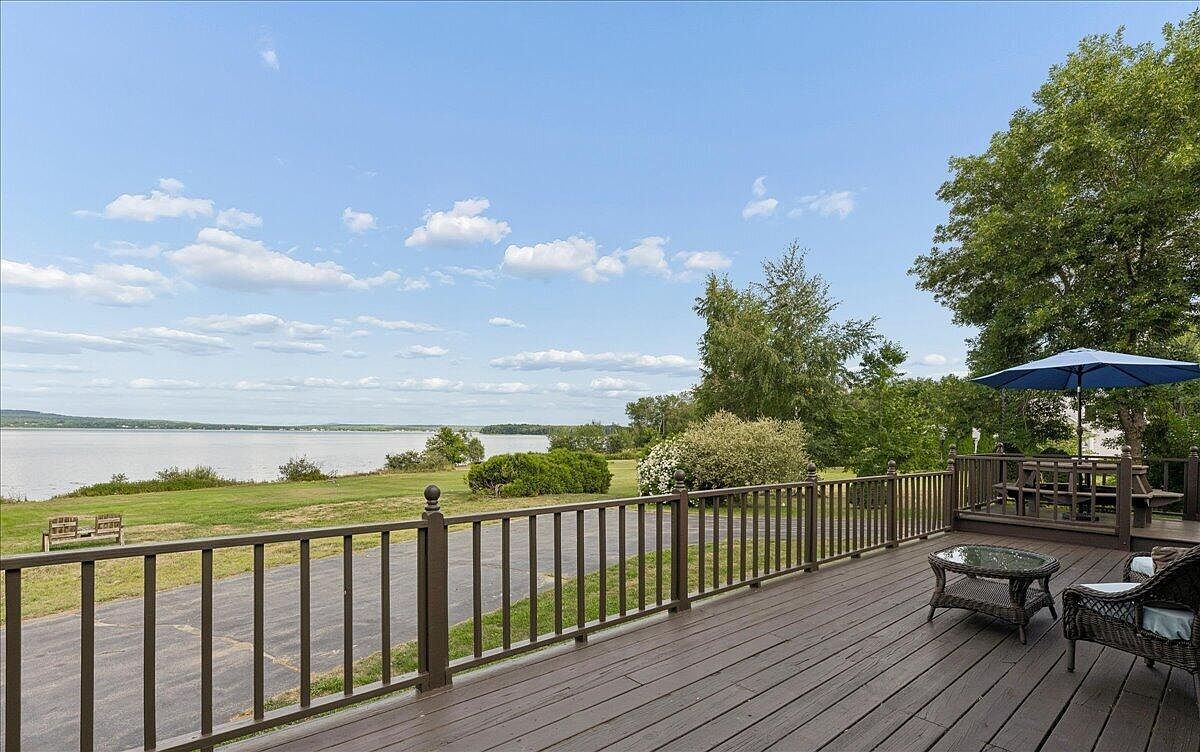
Situated on 1.3 acres of waterfront property boasting 131 feet of shore frontage, this single-family home built in 1987 provides unobstructed views of Penobscot Bay. The design emphasizes light and openness, with hardwood floors, abundant windows, and natural wood accents throughout the 1,762 square feet of living space.
The property features three bedrooms and two full bathrooms, including a first-floor bedroom, making it versatile for occupants. Key spaces include a vaulted living room with exposed beams, skylights, and glass doors opening directly to a large deck facing the ocean, as well as an adjacent sitting room that shares the bay views.
Architectural Highlights and Interior Features
The living area is characterized by a vaulted ceiling with exposed beams and ample natural light through skylights and strategically placed windows. The presence of hardwood floors and natural wood finishes contributes to a warm and comfortable atmosphere. A stone wall integrates a recently installed high-efficiency Vermont Castings wood stove, providing a cozy focal point and heating source during colder months. The layout also includes a sunny sitting room that benefits from the panoramic bay view.
Outdoor Space and Lot Characteristics
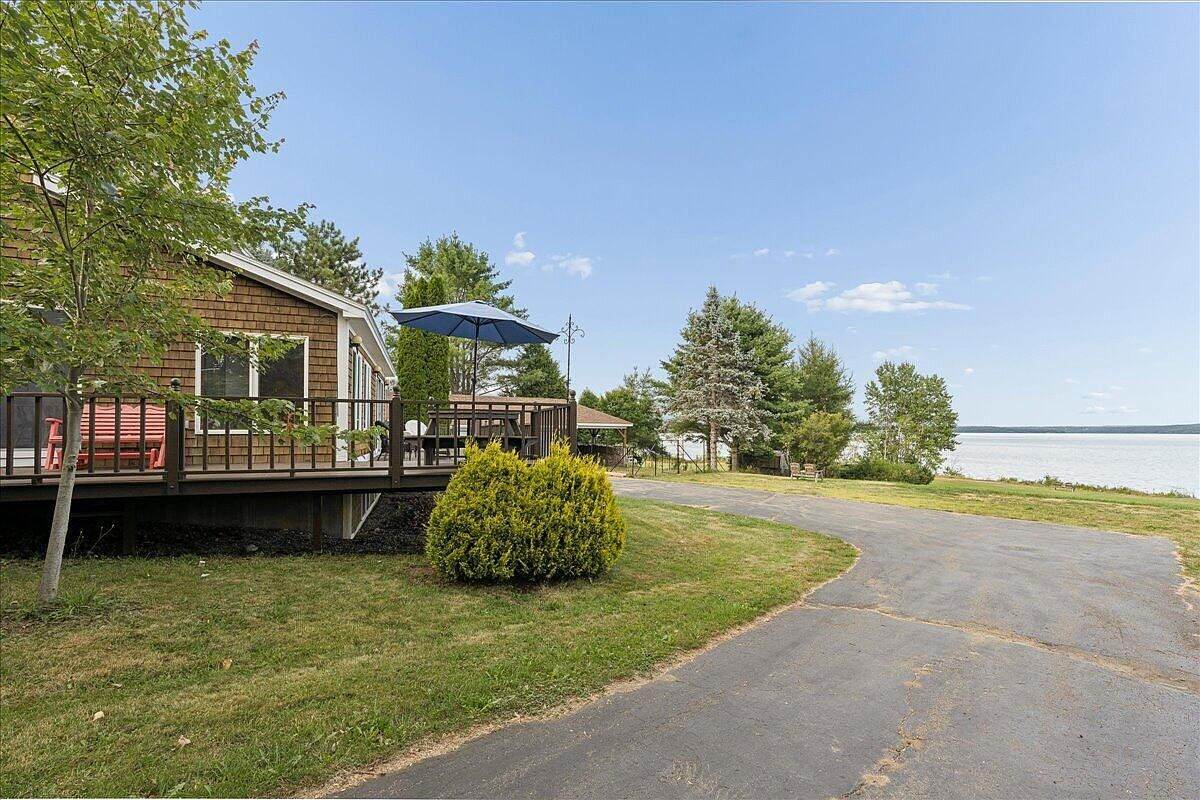
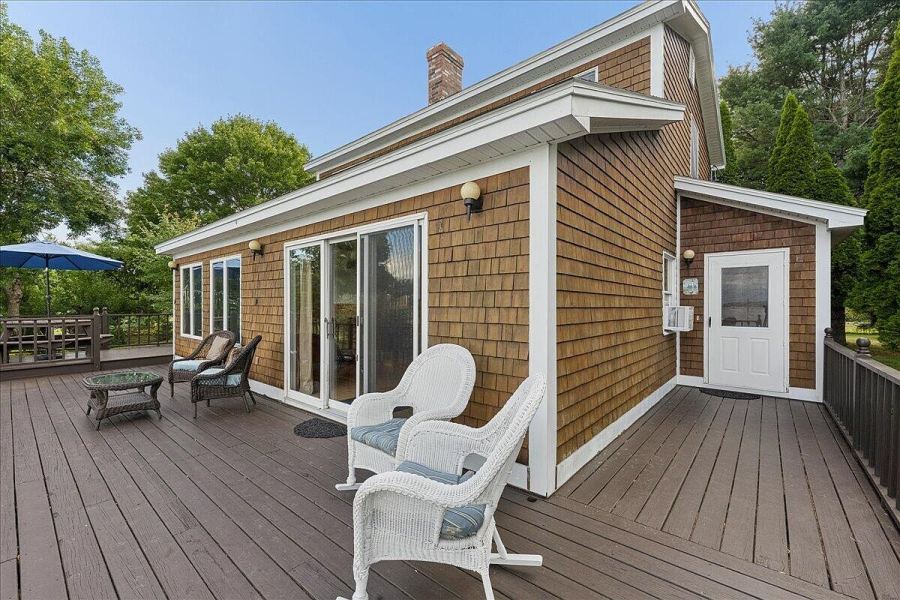
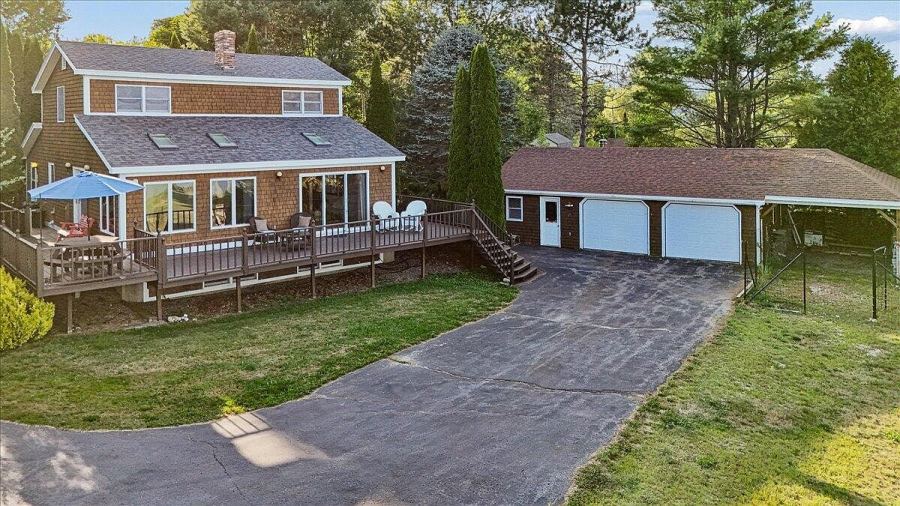
The home is set on a spacious 1.3-acre lot with direct waterfront access, including 131 feet of shore frontage. A substantial deck runs the length of the ocean-facing side of the house, creating an ideal space for relaxation and entertaining while enjoying the wide-open water vistas. The lawn area extends between the deck and the shoreline. Additionally, there is a fenced pet enclosure along with an invisible fence system, accommodating pet owners' needs.
Recent Upgrades and Mechanical Systems
Recent improvements completed within the last two years include a new roof and skylights, which contribute to the home’s weather protection and natural lighting. Mechanical enhancements comprise a heat-pump hot water heater and an upgraded electrical panel with wiring for a portable generator, suggesting considerations for energy efficiency and emergency preparedness. There are also new pressure and expansion tanks installed. Household appliances such as a refrigerator, dishwasher, and washing machine have been recently replaced, and new carpet has been added to the interior. The deck has been resurfaced and stained as well, enhancing its usability and aesthetic appeal.
Additional Amenities and Parking
The property includes a detached two-car garage, providing covered parking and storage options. Paved parking accommodates one to four vehicles. These features add convenience and security for residents and guests while maintaining the home's coastal charm.
This overview presents the key features and recent updates of this coastal property, highlighting its spacious interior, oceanfront location, and energy-conscious improvements. Prospective residents or interested parties may wish to confirm current availability, pricing, and the property's condition with the listing representative before making any decisions.
Location and price
| Address | 1153 Cape Jellison Road, Stockton Springs, ME 04981 |
|---|---|
| Status in supplied data | For sale |
| Asking price in supplied data | $750,000 |
| Bedrooms | 3 |
| Bathrooms | 2 |
| Year built | 1987 |
| Living area | 1,762 sq ft |
| Lot size | 1.3 Acres |
Property reference: Zillow property page. Supplied property data processed 2026-09-24T17:11:26+00:00. Market status, price, and property details may change; this timestamp does not establish when the property information was last verified.